
Waterfront


Address
400 Lakeshore Drive, EUSTIS, FL
Price
$ 625,000
Property Attributes
- MLS#G5118143
- TypeSingle Family
- Listing Status Active
- CountyLake
- CityEUSTIS
- AreaEustis
- NeighborhoodEUSTIS BADGER
- Zip32726
- StyleOther
- Year Built1963
- Taxes$ 1293
- Price$ 625,000
- Bedrooms2
- Full Bathrooms2
- Half Bathrooms0
- Sqr Footage1628
- Lot Size0.08 Acres
Data Source:
Stellar MLS
Property Description
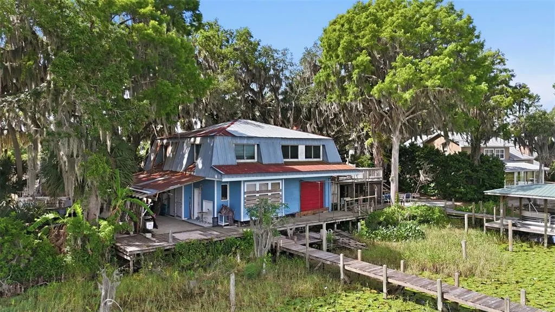
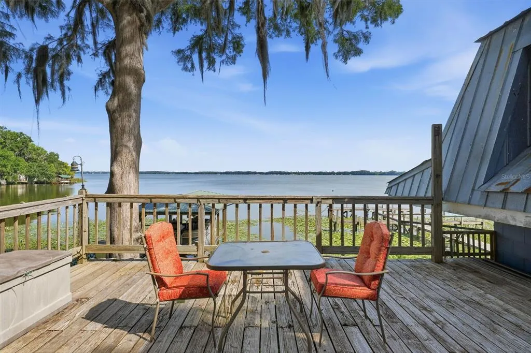
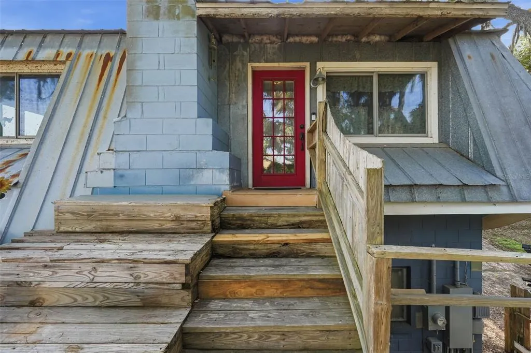
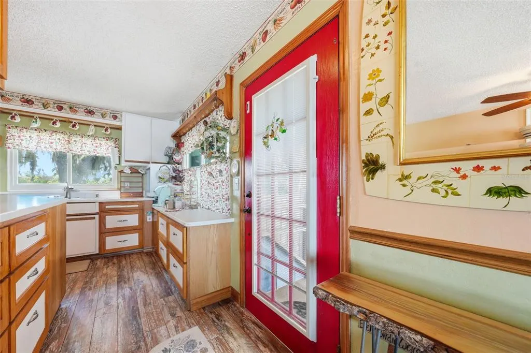
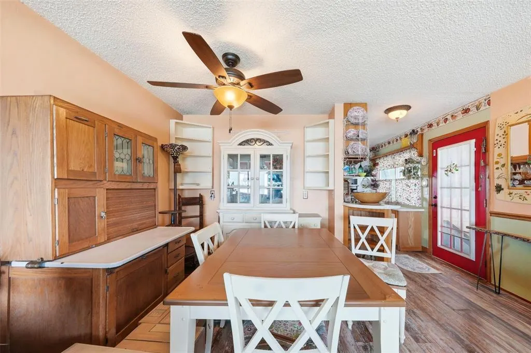
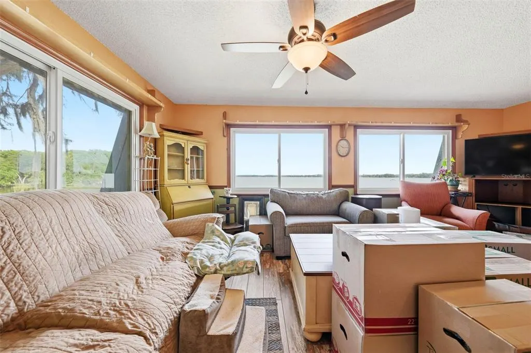
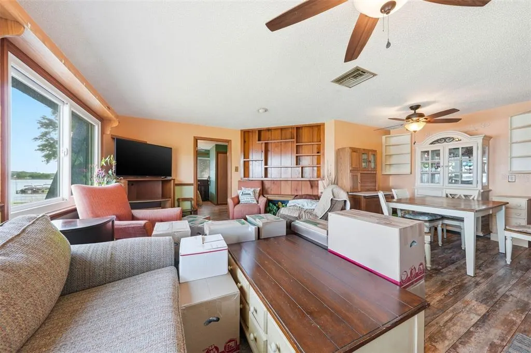
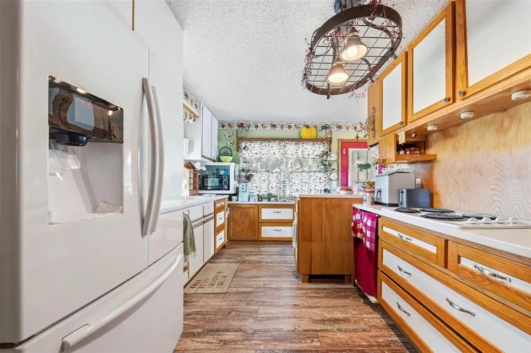
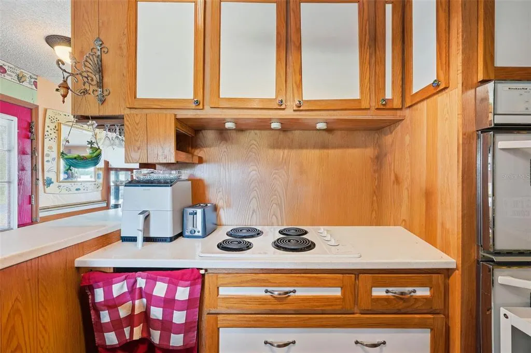
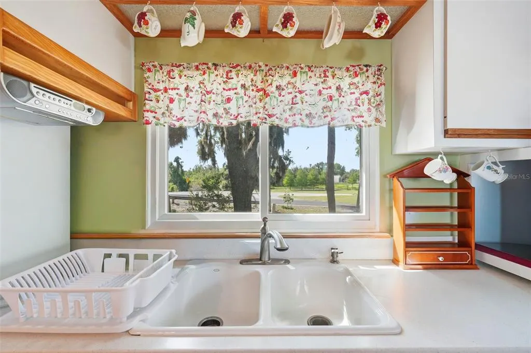
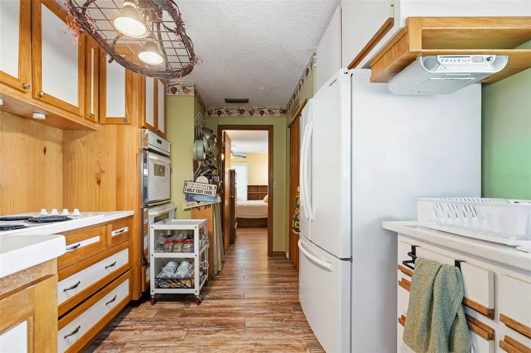
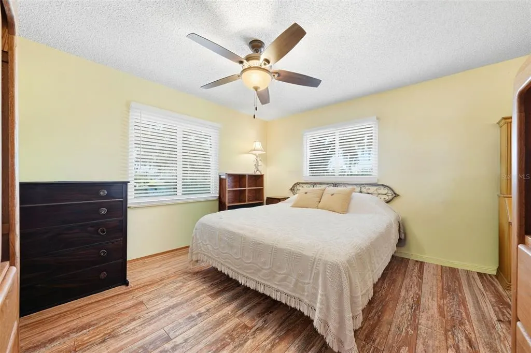
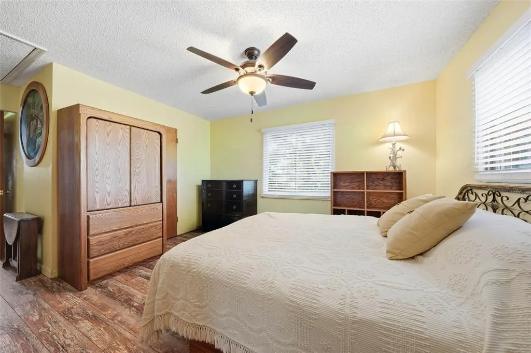
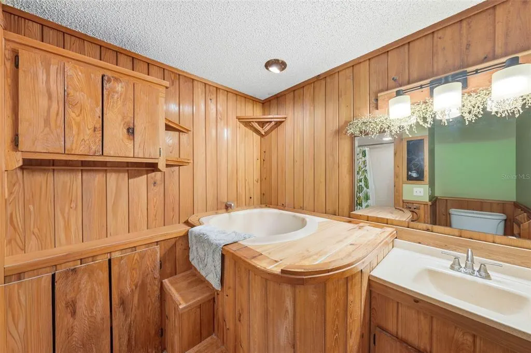
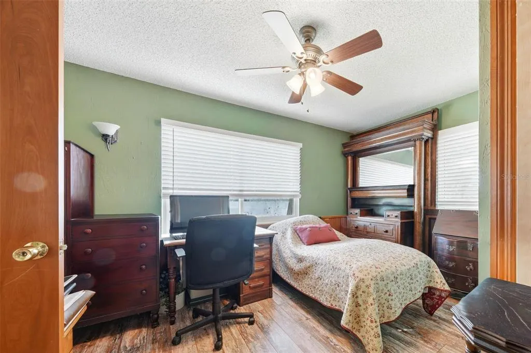
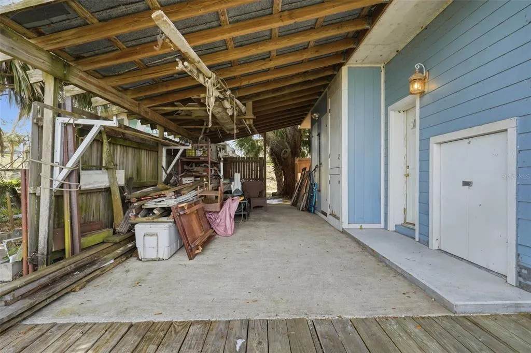
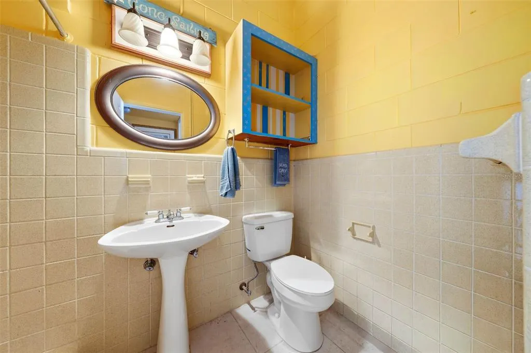
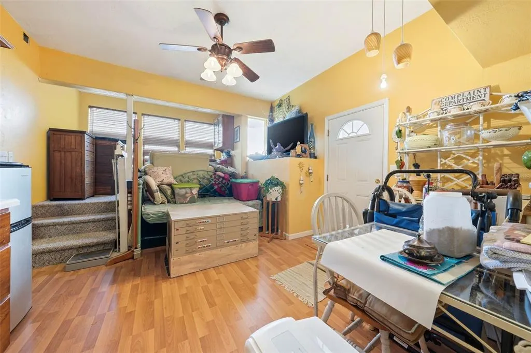
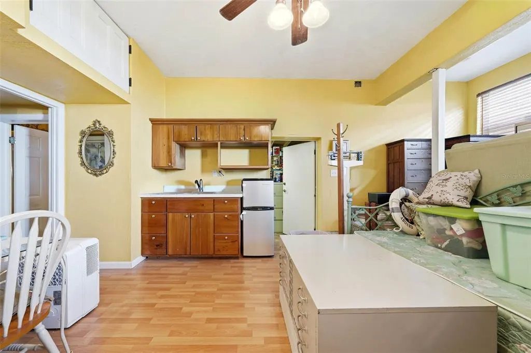
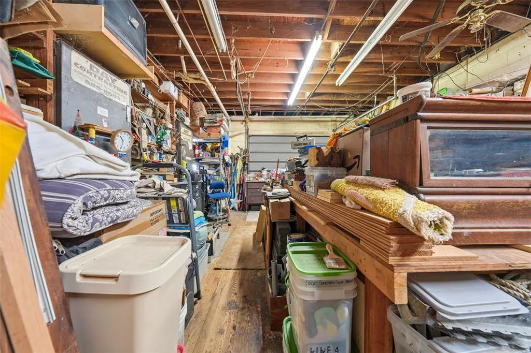
Price Improvement! Rare mixed-use waterfront opportunity on beautiful Lake Eustis! Zoned P/I with a wide range of potential uses including marina, residential, business, restaurant, and more. This unique property offers incredible flexibility in an unbeatable lakefront setting surrounded by the natural beauty, wildlife, and breathtaking sunsets that make the Harris Chain of Lakes so desirable. Watch herons, ospreys, eagles, and other native wildlife right from your own dock while enjoying panoramic water views and peaceful lake breezes. The lower level features an expansive garage bay and workshop area complete with an apartment, creating excellent possibilities for storage, business operations, hobby space, or guest accommodations. Upstairs, you’ll find a charming 2-bedroom, 1-bath living space with stunning elevated views overlooking the lake. Outdoor features include a private boat dock with boat hoist, plus an additional dock ideal for extra boat parking, entertaining, or use as a fishing pier. A city-maintained public boat ramp is conveniently located next door for easy lake access. Enjoy nearby waterfront restaurants, boating destinations, and all the charm of downtown Eustis, including popular local events, dining, breweries, theaters, salons, boutiques, and shopping.
| Price History | |
|---|---|
| 9/22/2026 | Listed $625,000 |
General Features
| Sewer | Public Sewer |
|---|---|
| Heating | Central |
| Cooling | Central Air |
| Utilities | BB/HS Internet Available,Electricity Connected,Sewer Connected,Water Connected |
| Possession | Close Of Escrow |
| Roof | Metal |
| Appliances | Built-In Oven,Cooktop,Dishwasher,Refrigerator |
| Zoning | PI |
| Garage Spaces | 1 |
| Patio/Porch Features | Deck,Patio |
| Architectural Style | Other |
| Construction Materials | Block,Wood Frame,Wood Siding |
| Year Built | 1963 |
| View | Water |
| Levels | Two |
| Property Subtype | Single Family Residence |
| Tax Year | 2025 |
| Ownership | Fee Simple |
| Waterfront Features | Lake - Chain of Lakes |
| County | Lake |
| New Construction | false |
| Property Type | Residential |
| Attached Garage | true |
| Subdivision Name | EUSTIS BADGER |
| Facing Direction | South |
| Garage Y/N | true |
| Total Rooms | 4 |
| Full Baths | 2 |
| Status | Active |
| Directions | hwy 441 to N on sr 19/Bay Rd. Follow to just before downtown and turn left on citrus and follow the road just past the restaurant. Frontage road on the right - Look for sign. |
| City | EUSTIS |
| Body of Water | LAKE EUSTIS |
| Senior Community Y/N | false |
| MLS Area | 32726 - Eustis |
| Lot Size Units | Square Feet |
| Lot Size Square Feet | 3459 |
| Carport Y/N | false |
| Land Lease Y/N | false |
| Tax Annual Amount | 1293.27 |
| Home Warranty Y/N | false |
| Additional Parcels Y/N | false |
| Lease Considered Y/N | true |
| Virtual Tour | https://www.propertypanorama.com/instaview/stellar/G5118143 |
| Building Area Units | Square Feet |
| Living Area Units | Square Feet |
| Standard Status | Active |
| Occupancy Type | Owner |
| Tax Lot | 22 |
| Legal Description | EUSTIS BADGER DIVISION TRACT OF LAND BOUNDED W BY BLK 65 E BY BLK 66 S BY LAKE SHORE DRIVE & N BY LAKE EUSTIS--LESS BEG AT SE COR OF LOT 22 EDGEWATER PARK ADD PB 11 PG 82 SAID POINT BEING ON A CURVE CONCAVE TO THE SE HAVING A RADIUS OF 922.10 FT & A CHORD BEARING OF N 53-35-49 E THENCE RUN E ALONG THE N R/W LINE OF LAKE SHORE DR & THE ARC OF SAID CURVE A DIST OF 5 FT RUN N 05-42-36 W 31.49 FT TO E LINE OF SAID LOT 22 S 01-29-16 W ALONG SAID E LINE OF SAID LOT A DIST OF 34.32 FT TO POB--PB 5 PG 3 9 EDGEWATER PARK ADD FROM SE COR OF LOT 22 RUN N 01-29-16 E ALONG SAID E LINE OF LOT 22 A DIST OF 34.32 FT FOR POB RUN N 05-42-36 W 37 FT TO SHORELINE OF LAKE EUSTIS THENCE RUN NE'LY ALONG SAID SHORELINE 5 FT TO E LINE OF LOT 22 S 01-29-16 W ALONG |
| Water View | Lake - Chain of Lakes |
| Water Access Type | Lake - Chain of Lakes |
| Minimum Lease | No Minimum |
| Water Access Y/N | true |
| Water View Y/N | true |
| Flood Zone Code | AE |
| In Law Suite YN | true |
| In Law Suite Description | 1 Bathroom,1 Bedroom,Attached,Kitchenette,Private Entrance |
| DockY/N | true |
Interior Features
| Interior Amenities | Eating Space In Kitchen,Living Room/Dining Room Combo,PrimaryBedroom Upstairs,Thermostat |
|---|---|
| Flooring | Carpet,Ceramic Tile,Laminate,Hardwood |
| Furnished Y/N | Unfurnished |
| Total Stories | 1 |
| Air Conditioning Y/N | true |
| Heating Y/N | true |
| Fireplace Y/N | false |
| Laundry Features | Inside,Laundry Closet |
| Total Bedrooms | 2 |
| LivingAreaSource | Public Records |
| Total Baths | 2 |
Exterior Features
| Exterior Amenities | Balcony |
|---|---|
| Lot Features | City Lot |
| Water Source | Public |
| Lot Size Area | 3459 |
| Foundation Details | Slab |
| Spa | false |
| Building Area Total | 2780 |
| Lot Dimensions | 69 x 110 |
| Lot Size Acres | 0.08 |
| Road Surface Type | Paved |
| Private Pool | false |
| Waterfront Y/N | true |
| Covered Spaces | 1 |
| Road Frontage Type | Street Paved |
Amenities
- Foreclosure
- Views
- Short Sale
- New Construction
- Adult 55+
- Lease To Own
- No HOA Fees
- Furnished
- Primary On Main
- Air Conditioning
- Seller Finance
- Green
- Fixer Upper
- Horse
- Golf
- Fireplace
- Deck
- Garage
- Basement
- Pool
Property vs Single Family Average in 32726
Price
Taxes
Year Built
 Copyright © MFRMLS.com All information deemed reliable but not guaranteed. All properties are subject to prior sale, change or withdrawal. Neither listing broker(s) or information provider(s) shall be responsible for any typographical errors, misinformation, misprints and shall be held totally harmless. Listing(s) information is provided for consumers personal, non-commercial use and may not be used for any purpose other than to identify prospective properties consumers may be interested in purchasing. Information on this site was last updated Last updated on September 22, 2026 10:03 PM UTC The listing information on this page last changed on Last updated on September 22, 2026 10:03 PM UTCd. The data relating to real estate for sale on this website comes in part from the Internet Data Exchange program of MFR MLS.
All information deemed reliable but not guaranteed. All properties are subject to prior sale, change or withdrawal. Neither listing broker(s) or information provider(s) shall be responsible for any typographical errors, misinformation, misprints and shall be held totally harmless. Listing(s) information is provided for consumers personal, non-commercial use and may not be used for any purpose other than to identify prospective properties consumers may be interested in purchasing.
Updated on September 22, 2026 10:03 PM UTC
Copyright © MFRMLS.com All information deemed reliable but not guaranteed. All properties are subject to prior sale, change or withdrawal. Neither listing broker(s) or information provider(s) shall be responsible for any typographical errors, misinformation, misprints and shall be held totally harmless. Listing(s) information is provided for consumers personal, non-commercial use and may not be used for any purpose other than to identify prospective properties consumers may be interested in purchasing. Information on this site was last updated Last updated on September 22, 2026 10:03 PM UTC The listing information on this page last changed on Last updated on September 22, 2026 10:03 PM UTCd. The data relating to real estate for sale on this website comes in part from the Internet Data Exchange program of MFR MLS.
All information deemed reliable but not guaranteed. All properties are subject to prior sale, change or withdrawal. Neither listing broker(s) or information provider(s) shall be responsible for any typographical errors, misinformation, misprints and shall be held totally harmless. Listing(s) information is provided for consumers personal, non-commercial use and may not be used for any purpose other than to identify prospective properties consumers may be interested in purchasing.
Updated on September 22, 2026 10:03 PM UTC
