
Waterfront








Address
12032 W Waterwood Drive, CRYSTAL RIVER, FL
Price
$ 375,000
Property Attributes
- MLS#TB8551041
- TypeSingle Family
- Listing Status Active
- CountyCitrus
- CityCRYSTAL RIVER
- AreaCrystal River
- NeighborhoodWOODS N WATERS UNREC SUB
- Zip34429
- StyleSingle Family Residence
- Year Built1979
- Taxes$ 2091
- Price$ 375,000
- Bedrooms2
- Full Bathrooms1
- Half Bathrooms0
- Sqr Footage1200
- Lot Size0.29 Acres
Data Source:
Stellar MLS
Property Description
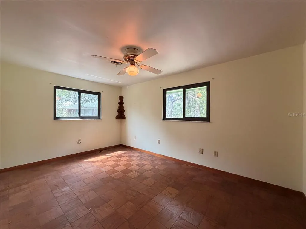
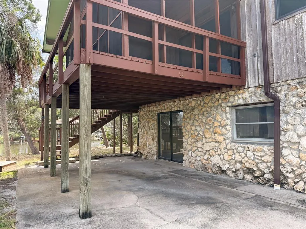
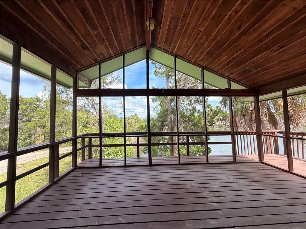
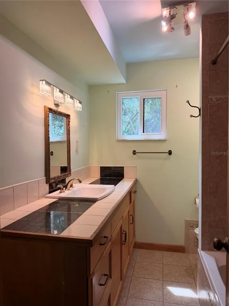
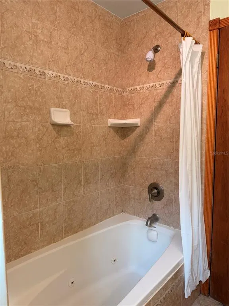
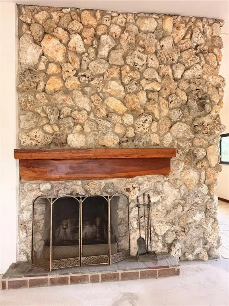
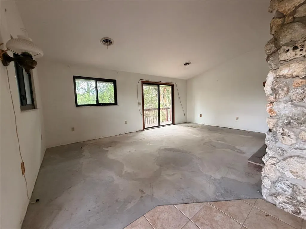
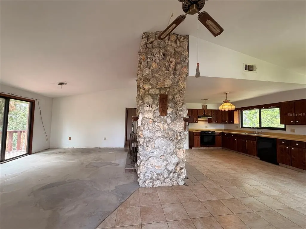
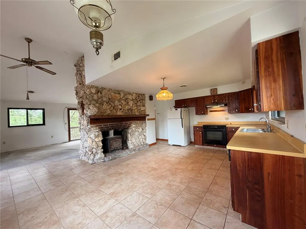
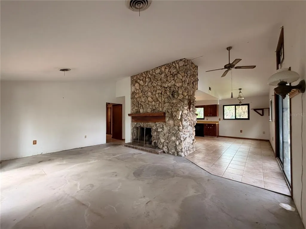
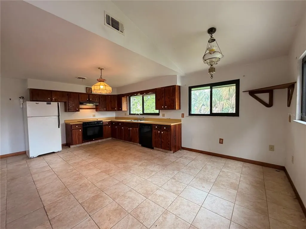
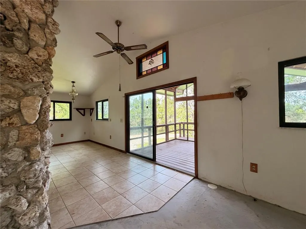
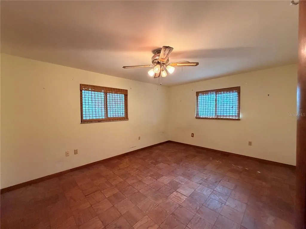
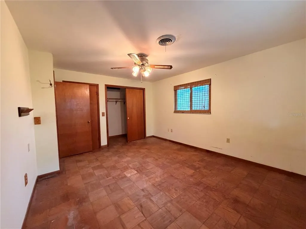
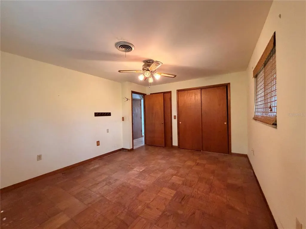
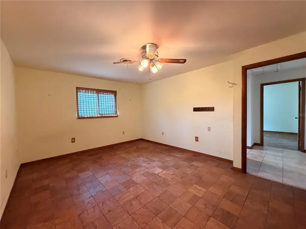
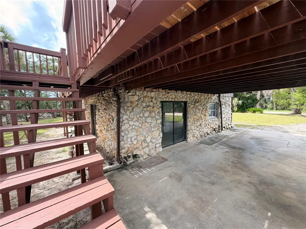
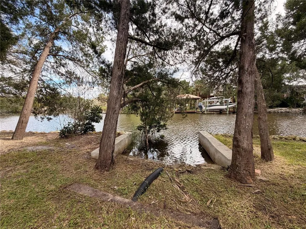
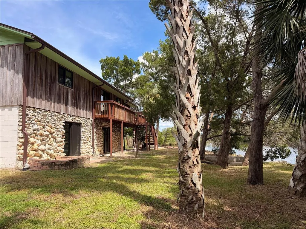
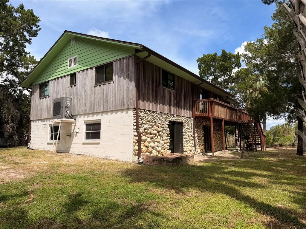
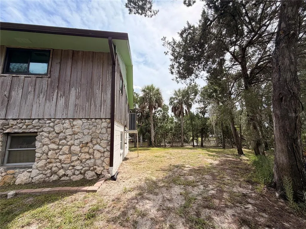
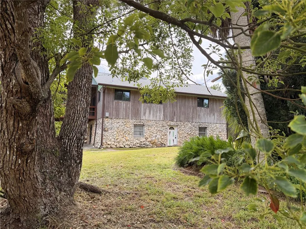
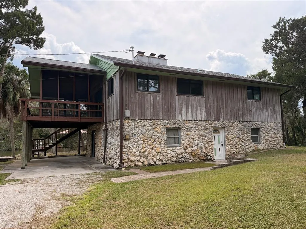
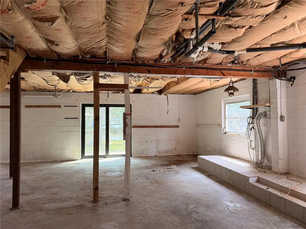
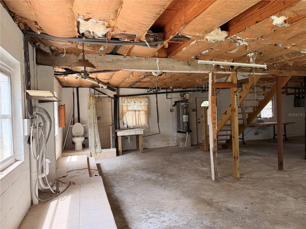
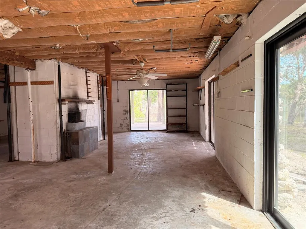
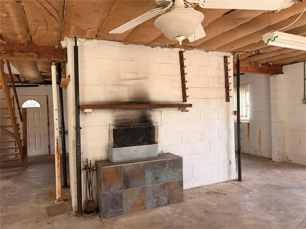
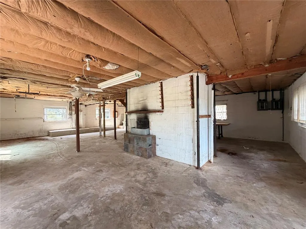
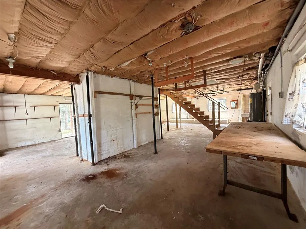
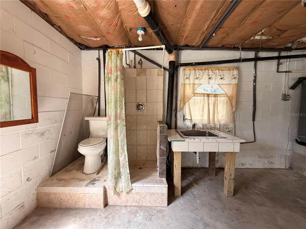
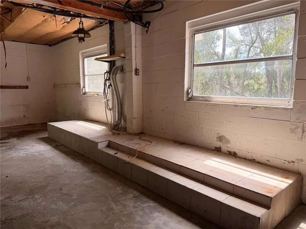
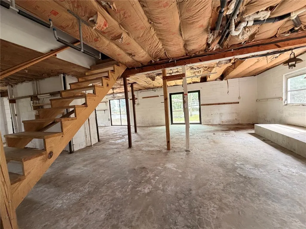
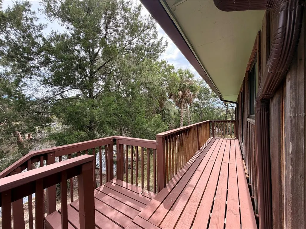
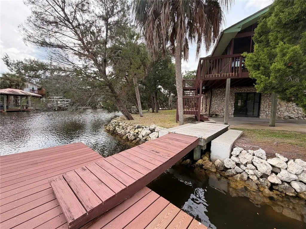
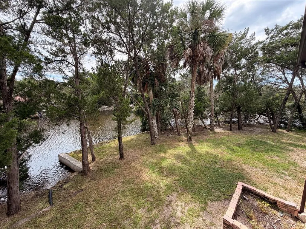
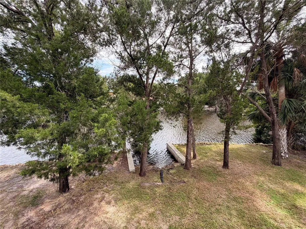
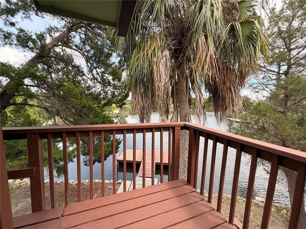
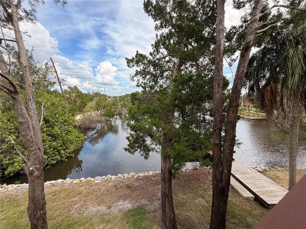
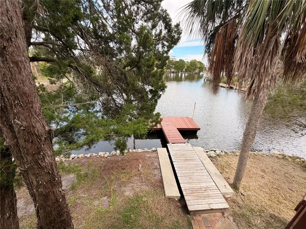
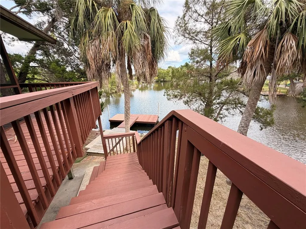
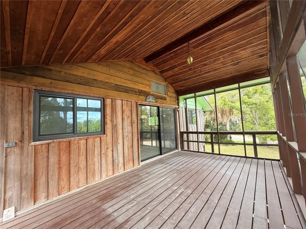
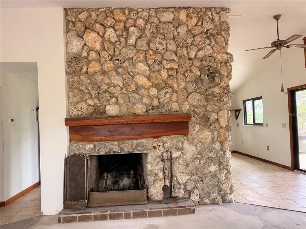
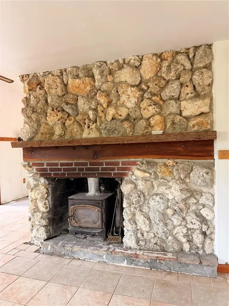
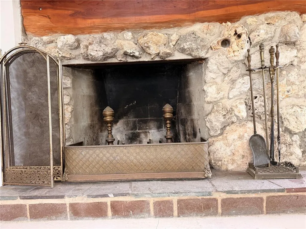
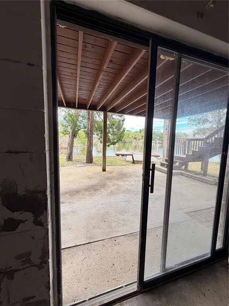
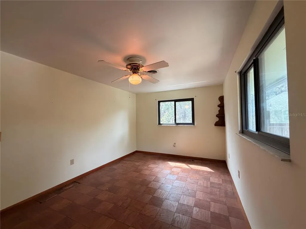
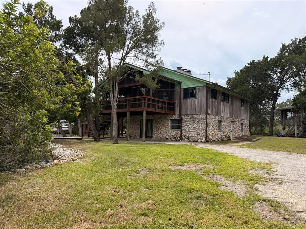
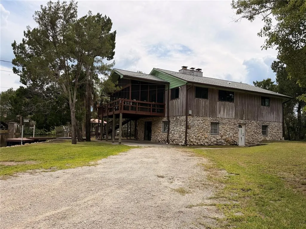
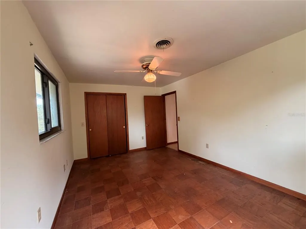
WATERFRONT LIVING WITH DIRECT GULF ACCESS! Discover the possibilities at this rustic waterfront home in Crystal River, situated on a canal with bridge-free access to the Gulf. The main living area is upstairs--2 bedrooms, 1 bath, living room with stone-front wood-burning fireplace, and a rustic kitchen that is ready for your personal touches to pair with the timeless wood burning stove. Sliding glass doors open from the living room to the screened porch so you can enjoy the waterfront setting and Florida breezes. Another stone-front fireplace in the downstairs entertainment/workshop/storage area opens up options for use of the downstairs space. The adjoining carport that keeps your vehicle out of the Florida sun can also be an expansion of the downstairs entertainment space. This unique property offers waterfront lifestyle, outdoor living, and versatile lower-level utility. Designed for enjoying the Florida waterfront lifestyle, with rip rap seawall, a floating dock, and a personal boat ramp, it is ready for you to bring your boat, kayaks, fishing gear, and water toys and take advantage of the canal's connection to the Gulf. Make this Crystal River waterfront property your own! Short term rentals allowed. Roof 2022, Windows 2024, AC 2025.
| Elementary School | Middle School | High School |
|---|---|---|
| Crystal River Primary School Elementary School | Crystal River Middle School Middle School | Crystal River High School High School |
| Price History | |
|---|---|
| 9/27/2026 | Listed $375,000 |
General Features
| Sewer | Septic Tank |
|---|---|
| Heating | Central,Electric |
| Cooling | Central Air |
| Utilities | Electricity Connected |
| Possession | Close Of Escrow |
| Roof | Shingle |
| Appliances | Dishwasher,Electric Water Heater,Range,Range Hood,Refrigerator |
| Zoning | CLR |
| Patio/Porch Features | Deck,Porch,Screened |
| Construction Materials | Stone,Wood Siding |
| Pets Allowed | Yes |
| Year Built | 1979 |
| View | Water |
| Levels | One |
| Property Subtype | Single Family Residence |
| Tax Year | 2025 |
| Ownership | Fee Simple |
| Waterfront Features | Canal Front |
| County | Citrus |
| New Construction | false |
| Property Type | Residential |
| Subdivision Name | WOODS N WATERS UNREC SUB |
| Facing Direction | North |
| Garage Y/N | false |
| Total Rooms | 7 |
| Full Baths | 1 |
| Status | Active |
| Directions | From US Hwy 19 in Crystal River, turn onto Ft Island Trail, go 4.7 miles to W Waterwood Drive on left, follow Waterwood Drive to 12032 on left. |
| High School | Crystal River High School |
| City | CRYSTAL RIVER |
| Senior Community Y/N | false |
| MLS Area | 34429 - Crystal River |
| Lot Size Units | Square Feet |
| Lot Size Square Feet | 12489 |
| Carport Spaces | 1 |
| Carport Y/N | true |
| Listing Terms | Cash,Conventional |
| Elementary School | Crystal River Primary School |
| Land Lease Y/N | false |
| Tax Annual Amount | 2091.52 |
| Middle/Junior High School | Crystal River Middle School |
| Property Condition | Completed |
| Additional Parcels Y/N | false |
| Lease Considered Y/N | true |
| Virtual Tour | https://www.propertypanorama.com/instaview/stellar/TB8551041 |
| Building Area Units | Square Feet |
| Living Area Units | Square Feet |
| Standard Status | Active |
| Occupancy Type | Vacant |
| Tax Lot | 9 |
| Legal Description | WOODS N WATERS UNREC SUB LOT 9 BLK B DESC AS: COM AT NE COR OF SEC 24-18-16 TH S 0DEG 37M 44S E 102.30 FT TH S 0DEG 37M 10S E 1419.31 FT TO A PT ON CENTERLINE OF ST RD 44 TH CONT S 0DEG 37M 10S E 1118.20 FT TO A CONCRETE MONUMENT TH N 89DEG 58M 35S W AL S LN OF JOHNSTON AND RANDALL LANDS 857.61 FT TH S 0DEG 37M 10S E 175 FT TH S 89DEG 58M 35S E 164.38 FT TH N 84DEG 42M 10S E 214.66 FT TH S 87DEG 354M 30S E 247.02 FT TO POB TH CONT S 87DEG 35M 30S E 80.10 FT MOL TO WATERS OF A CANAL TH AL SD WATE RS THE FOLLOWING S 10DEG E 70 FT S 41DEG 25M W 76.92 FT AND S 89DEG 50S W 39.90 FT TO A PT THAT BEARS S 0DEG 37M 10S E FROM POB TH N 0DEG 37M 10S W 130.11 FT MOL TO POB DESC IN OR BK 1752 PG 1815 |
| Water View | Canal |
| Water Access Type | Canal - Saltwater |
| Minimum Lease | No Minimum |
| Water Access Y/N | true |
| Water View Y/N | true |
| Flood Zone Code | AE |
| In Law Suite YN | false |
| DockY/N | true |
Interior Features
| Interior Amenities | Cathedral Ceiling(s),Ceiling Fan(s),PrimaryBedroom Upstairs |
|---|---|
| Flooring | Ceramic Tile,Hardwood |
| Furnished Y/N | Unfurnished |
| Fireplace Features | Living Room,Other Room,Wood Burning |
| Total Stories | 2 |
| Air Conditioning Y/N | true |
| Heating Y/N | true |
| Fireplace Y/N | true |
| Laundry Features | Electric Dryer Hookup,Washer Hookup |
| Total Bedrooms | 2 |
| LivingAreaSource | Public Records |
| Total Baths | 1 |
Exterior Features
| Exterior Amenities | Sliding Doors,Storage |
|---|---|
| Parking Features | Bath In Garage,Ground Level,Under Building |
| Lot Features | Cleared,FloodZone,In County,Irregular Lot,Level |
| Water Source | Well |
| Lot Size Area | 12489 |
| Foundation Details | Slab |
| Building Area Total | 2900 |
| Lot Dimensions | 90 x 150 x 210 mol |
| Lot Size Acres | 0.29 |
| Road Surface Type | Unimproved,Limerock |
| Frontage Length | Canal: 210 |
| Private Pool | false |
| Waterfront Y/N | true |
| Covered Spaces | 1 |
| Road Frontage Type | Private Road,Street Unpaved |
| Road Responsibility | Private Maintained Road |
Amenities
- Foreclosure
- Views
- Short Sale
- New Construction
- Adult 55+
- Lease To Own
- No HOA Fees
- Furnished
- Primary On Main
- Air Conditioning
- Seller Finance
- Green
- Fixer Upper
- Horse
- Golf
- Fireplace
- Deck
- Garage
- Basement
- Pool
Property vs Single Family Average in 34429
Price
Taxes
Year Built
 Copyright © MFRMLS.com All information deemed reliable but not guaranteed. All properties are subject to prior sale, change or withdrawal. Neither listing broker(s) or information provider(s) shall be responsible for any typographical errors, misinformation, misprints and shall be held totally harmless. Listing(s) information is provided for consumers personal, non-commercial use and may not be used for any purpose other than to identify prospective properties consumers may be interested in purchasing. Information on this site was last updated Last updated on September 26, 2026 10:57 PM UTC The listing information on this page last changed on Last updated on September 26, 2026 10:57 PM UTCd. The data relating to real estate for sale on this website comes in part from the Internet Data Exchange program of MFR MLS.
All information deemed reliable but not guaranteed. All properties are subject to prior sale, change or withdrawal. Neither listing broker(s) or information provider(s) shall be responsible for any typographical errors, misinformation, misprints and shall be held totally harmless. Listing(s) information is provided for consumers personal, non-commercial use and may not be used for any purpose other than to identify prospective properties consumers may be interested in purchasing.
Updated on September 26, 2026 10:57 PM UTC
Copyright © MFRMLS.com All information deemed reliable but not guaranteed. All properties are subject to prior sale, change or withdrawal. Neither listing broker(s) or information provider(s) shall be responsible for any typographical errors, misinformation, misprints and shall be held totally harmless. Listing(s) information is provided for consumers personal, non-commercial use and may not be used for any purpose other than to identify prospective properties consumers may be interested in purchasing. Information on this site was last updated Last updated on September 26, 2026 10:57 PM UTC The listing information on this page last changed on Last updated on September 26, 2026 10:57 PM UTCd. The data relating to real estate for sale on this website comes in part from the Internet Data Exchange program of MFR MLS.
All information deemed reliable but not guaranteed. All properties are subject to prior sale, change or withdrawal. Neither listing broker(s) or information provider(s) shall be responsible for any typographical errors, misinformation, misprints and shall be held totally harmless. Listing(s) information is provided for consumers personal, non-commercial use and may not be used for any purpose other than to identify prospective properties consumers may be interested in purchasing.
Updated on September 26, 2026 10:57 PM UTC
